You are viewing all NH listings NH Homes with 3 Bedrooms between $0 and $30000000 dollars.

$749,900 $309 per sq.ft. Laconia NH Home »
3 Beds | 3 Baths | Total Sq. Ft. 2430 | Acres: 0.2Listed on Saturday Jun 6, 2026
Description: Welcome to 103 Lady Walsingham Way - Lot 35 at Lady of the Lake Estates, one of Laconia's premier new construction communities nestled among 62 acres of protected conservation land. This stunning 3-bedroom, 2.5-bath Craftsman Cape/Modern Farmhouse offers 2,430 sq ft of thoughtfully designed living space plus a full basement with 8-foot ceilings - ready to finish for even more room to grow. From the moment you arrive, the custom paver stone walkway, composite zero-maintenance decking, and Craftsman-style details set the tone for what's inside. The open-concept main level features red oak hardwood floors with a 100+ year lifespan throughout the living room, kitchen, dining room, primary bedroom and hallways. The kitchen shines with LG stainless appliances, natural granite or dolomitic marble countertops, custom Shaker-style soft-close cabinetry with crown mouldings, and a kitchen island with pendant lighting. The first-floor primary suite includes an L-shaped walk-in closet and a spa-style bath with double sinks and a custom-tiled shower - all finished with imported Turkish tile. Upstairs, two spacious bedrooms feature vaulted ceilings, ceiling fans, and plush stain-resistant carpet. Additional highlights include a custom mudroom with built-in coat tree, bench and cubbies; electric fireplace; Level 5 blueboard and plaster walls; spray foam insulation surpassing code; two-zone 96% efficiency HVAC with central AC; and a Navien tankless on-demand hot water heater with auto recirculator - all standard, no upgrades needed. Community amenities include pickleball courts, a playground, and miles of scenic walking trails - all surrounded by 62 acres of conservation land. Minutes to Lake Winnipesaukee, downtown Meredith, Gunstock Mountain, golf, dining, boating, and BankNH Pavilion. See Listing Details & 4 images.

$759,900 $364 per sq.ft. Laconia NH Home »
3 Beds | 3 Baths | Total Sq. Ft. 2086 | Acres: 0.18Listed on Thursday Aug 28, 2025
Description: MAJOR PRICE IMPROVEMENT plus SELLER CONTRIBUTING UP TO $10,000 IN BUYER CLOSING COST ASSISTANCE. This beautifully crafted home in the sought-after Phase 2 of Governor's Crossing is move-in ready and designed for comfort and convenience. The main level features a spacious primary suite, ideal for easy living. The Great Room impresses with its soaring ceiling, natural stone gas fireplace, and stylish plank flooring. The kitchen offers generous workspace, an island with elegant quartz countertops, and thoughtful design touches throughout. Upstairs, two additional bedrooms share a full bath, and there's walk-in storage for added functionality. Enjoy your mornings on the welcoming front porch or the peaceful rear deck. The home also includes a two-bay garage and a large unfinished basement with potential for a game room, gym, family room, or office--tailored to your lifestyle .Quality craftsmanship is evident in every detail. Located close to shopping, dining, skiing, and the scenic Lakes Region, this home offers both tranquility and convenience. See Listing Details & 60 images. Includes a Virtual Tour
$759,900 $546 per sq.ft. Laconia NH Home »
Price Change! Reduced by $90,000 down 12% on September 4th 2026
Waterfront on Lake Winnipesaukee
3 Beds | 3 Baths | Total Sq. Ft. 2400 | Acres: 0.18
Listed on Wednesday Apr 15, 2026
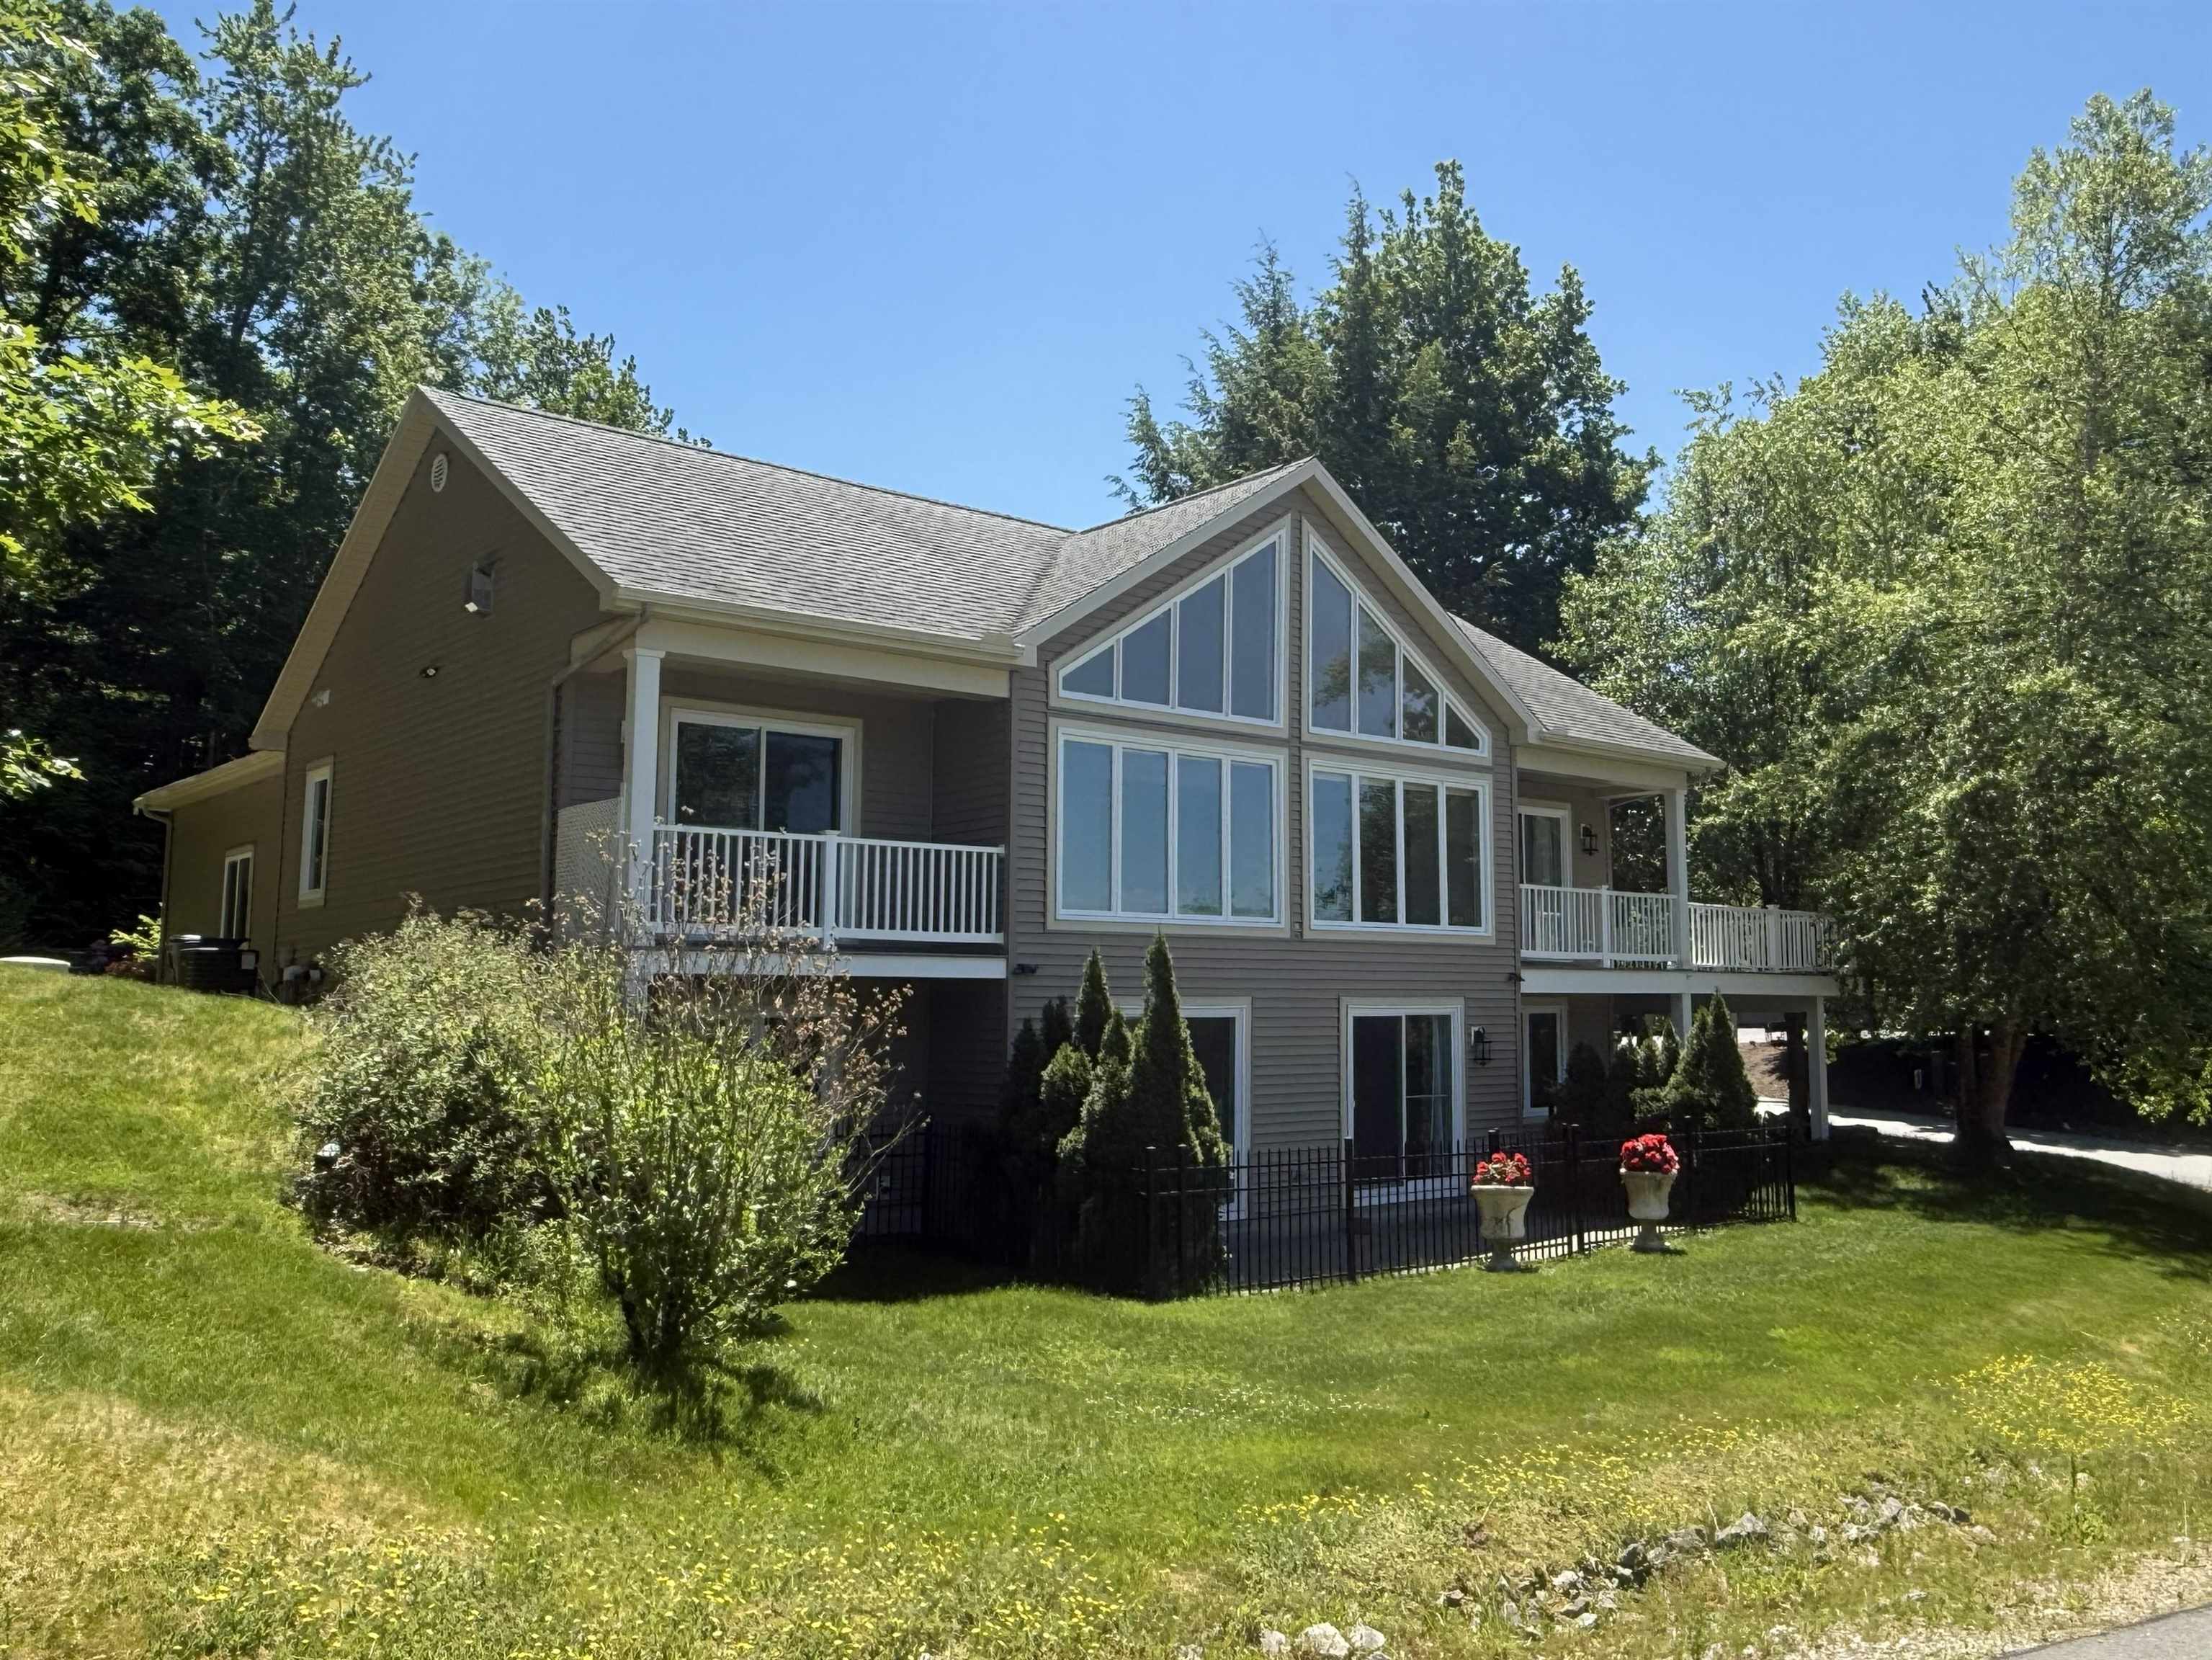
Description: LABOR DAY SALE!!! Welcome to 126 Big Bend Drive! Your gateway to year-round fun in the heart of the Lakes Region! Spend your summers enjoying Lake Winnipesaukee, with Weirs Beach just one mile away, and take advantage of nearby attractions including Funspot, Gunstock Mountain, snowmobiling trails, ice fishing, spectacular fall foliage and more! AND as an added bonus, the sellers will include the transfer of their Path Vacations membership*, providing access to exceptional amenities at Summit Resort (0.2 miles up the street), Steele Hill Resort, and Center Harbor Inn, including indoor and outdoor pools, hot tubs, saunas, fitness centers, tennis courts, racquetball, and more. Inside you'll find soaring cathedral ceilings and expansive front windows that fill the home with natural light and seasonal lake views. The open-concept main level features a spacious kitchen with abundant storage, living and dining areas, mudroom entry, half bath with laundry hookups, and a private primary suite complete with a walk-in closet, full bath, and deck access. The finished walkout lower level offers a large family room, two additional bedrooms, a full bath, and direct access to the fenced patio. Outdoor living is equally impressive, with multiple spaces designed for relaxation and entertaining, including the "treehouse" deck with powered awning, peaceful pergola, and tranquil koi pond. Beautiful landscaping provides continuous blooms from spring through fall, while practical upgrades such as a standby generator, irrigation system with rain sensor, and leaf-filtered gutters offer peace of mind and easy maintenance. Meticulously maintained and ideally located, this home combines comfort, recreation, and value in one exceptional package. Don't miss your opportunity to make it yours! See Listing Details & 60 images.

$789,900 $401 per sq.ft. Laconia NH Home »
Price Change! Reduced by $40,000 down 5% on August 31st 2026
Waterfront on Lake Winnipesaukee
3 Beds | 3 Baths | Total Sq. Ft. 1971 | Acres:
Listed on Tuesday Jul 21, 2026
Description: Nestled in The Hamptons at South Down Shores, this beautifully maintained 3-bedroom, 3-bath townhome offers the perfect combination of comfort, space, and resort-style living. Built in 2004 and in exceptional condition, this home stands out with its full basement and attached two-car garage features rarely found in the community. The first-floor primary suite includes a walk-in closet, while the open-concept kitchen, dining, and living area is highlighted by a cozy gas fireplace, creating a warm and inviting space for everyday living and entertaining. Upstairs, you'll find two additional bedrooms, including one with its own walk-in closet and private balcony. Step outside to enjoy beautifully landscaped perennial gardens and a private patio, offering a peaceful setting to relax or entertain. As a resident of South Down Shores, you'll enjoy exceptional amenities including a private sandy beach on Paugus Bay of Lake Winnipesaukee, a beach house, scenic walking trails, tennis and pickleball courts, a basketball court, and a playground, all within this sought-after gated lakeside community. Whether you're searching for a year-round residence or the perfect vacation retreat, this home offers low-maintenance living in one of Laconia's most desirable waterfront communities. See Listing Details & 60 images. Includes a Virtual Tour

$799,000 $354 per sq.ft. Laconia NH Home »
3 Beds | 4 Baths | Total Sq. Ft. 2257 | Acres: 0.5Listed on Sunday Aug 23, 2026
Description: Open House Saturday September 5th from 11AM to 1PM. One-level living at its finest! This beautiful, lightly lived-in home (no pets, smoking, or children) is just ten years old and looks and feels brand new. Nestled at the end of a quiet cul-de-sac for excellent privacy, this oversized 3- bedroom, 2½-bath ranch features an ideal open-concept layout designed for comfortable everyday living and entertaining. A seamless flow connects the kitchen to the dining area and sunroom, then into the large living room. The sunroom opens directly to a private backyard. An office space is also included. All three bedrooms are located on the main level. The primary suite is generously sized and includes a walk-in closet. Additional highlights include a 3-car garage, public water and sewer, underground utilities, forced hot-water propane heat, mini-splits for supplemental heating and air conditioning, a central vacuum system, and a huge unfinished basement with abundant storage, another bathroom, and endless potential to finish as you wish. Conveniently located near all the Lakes Region has to offer--restaurants, grocery stores, marinas, Gunstock Mountain Resort, Lakeport Opera House, Colonial Theatre, Bank of NH Pavilion, golf courses, hiking, and mountain biking--yet only 15 minutes from I-93. See Listing Details & 59 images. Includes a Virtual Tour

$799,900 $321 per sq.ft. Laconia NH Home »
Price Change! Reduced by $40,000 down 5% on September 1st 2026
Waterfront on Pond Winnipesaukee
3 Beds | 3 Baths | Total Sq. Ft. 2490 | Acres: 0.24
Listed on Wednesday Apr 1, 2026
Description: Laconia, NH new construction with over $32,000 in premium upgrades included at Lady of the Lakes Estates This isn't a builder-grade new construction, it's a contemporary Craftsman Cape where nearly every "upgrade" is already standard. This 3-bedroom, 2.5-bath home offers 2,490 sq. ft. above a full basement, with a large bonus room above the garage, is set on a private lot backing to wooded open space within Lady of the Lakes Estates, just over a mile from Lake Winnipesaukee. Inside, red oak hardwood runs through the entry, living room, kitchen, dining area, and primary suite, paired with Level 5 plaster walls and premium Sherwin-Williams finishes throughout. The kitchen features Mantra Omni-line custom shaker cabinetry, polished Fantasy Brown quartzite counters, and stainless LG appliances, including a gas range. The living room centers on a propane fireplace with a custom mantel and Boston Blend fieldstone surround. The primary suite includes a spa-style soaking tub with custom tile surround and a walk-in closet with a built-in organizer system. Beyond the finishes, this home includes over $32,000 in upgrade charges already waived by the builder, black hardware and fixtures throughout, premium insulated garage doors, a built-in mudroom coat-tree-bench, and more. Additional standard features include 2-zone high-efficiency HVAC with central air, spray foam insulation, and a Navien tankless water heater. Homeownership here includes shared deeded access to 62+ acres of NH forest and walking trails, plus community pickleball and tennis courts. Minutes to Lake Winnipesaukee, Weirs Beach, Gunstock Mountain Resort, and Ellacoya State Park. Move-in ready so schedule your private tour today. See Listing Details & 50 images.

$849,900 $391 per sq.ft. Laconia NH Home »
Price Change! Reduced by $40,000 down 5% on September 10th 2026
3 Beds | 3 Baths | Total Sq. Ft. 2172 | Acres: 2.78
Listed on Monday Jul 27, 2026
Description: Are you ready to go leaf peeping? How about taking in the best snow mobile trails? I've got you covered! Welcome to your own private retreat in the heart of New Hampshire's Lakes Region! Nestled on nearly 3 acres of beautifully maintained grounds, this stunning Colonial offers the perfect blend of privacy, space, and convenience. Ideally located just minutes from Lake Winnipesaukee, Lake Winnisquam, Gunstock Mountain Resort, snowmobile trails, shopping and restaurants. You'll enjoy four-season recreation right outside your door. Inside, you'll find a thoughtfully designed 3-bedroom, 3-bathroom home that has been pristinely maintained and lovingly cared for, offering true pride of ownership throughout. Every space is clean, well-kept, and move-in ready, allowing the next owners to settle in with absolutely nothing to do. The home is filled with warmth and timeless charm, featuring a comfortable and functional layout that flows beautifully from room to room, making everyday living and entertaining effortless. Outside is where this property truly shines--a sprawling lawn, peaceful surroundings, and an impressive detached garage with endless possibilities. Whether you're looking for space to run a home-based business, store recreational vehicles, create the ultimate workshop, or simply enjoy the extra room, this property offers the flexibility that's hard to find. If you've been searching for the perfect combination of privacy, acreage, and an unbeatable Lakes Region location, this is the one for you! See Listing Details & 57 images.

$849,900 $395 per sq.ft. Laconia NH Home »
3 Beds | 2 Baths | Total Sq. Ft. 2154 | Acres: 0.22Listed on Thursday Aug 6, 2026
Description: Welcome to Lot 27 at Lady of the Lakes Estates!! New construction now underway in Laconia, NH! This Model 3 Ranch Retreat offers single-level living with 3 bedrooms, 2 bathrooms, and 2,154 sq. ft., plus a 900 sq. ft. unfinished walk-up attic and a 1,786 sq. ft. full basement with doghouse walkout, all on a corner lot. Inside, enjoy hardwood red oak flooring, custom porcelain tile, Canyon Dawn dolomitic marble counters in the kitchen and both baths, Mantra Omni Line soft-close cabinetry, three tray ceilings with dimmable accent lighting, an electric fireplace, high efficiency HVAC with central air, and a Navien tankless hot water system. Exterior features include IKO architectural shingles with a limited lifetime warranty, vinyl board & batten siding with cedar-grain shake accents, Energy Star vinyl windows, and a Wayne Dalton garage door with remote entry. Many of the builder's "standard" features are considered upgrades elsewhere: full spec sheet included in listing. Lady of the Lakes Estates is a 46-home community on 62+ acres of shared deeded forest and walking trails, pickleball courts and playground just minutes from Lake Winnipesaukee, the Belknap Mountains, Weirs Beach, Ellacoya State Park, the Bank of NH Pavilion, and downtown Laconia. Priced at $849,900. See Listing Details & 22 images.
Under Contract

$885,000 $430 per sq.ft. Laconia NH Home »
Price Change! Reduced by $65,000 down 7% on August 20th 2026
Waterfront on Lake Opechee Bay (AKA Opechee)
3 Beds | 3 Baths | Total Sq. Ft. 2056 | Acres: 0.36
Listed on Thursday Jul 2, 2026
Description: Perfectly blending timeless farmhouse charm with thoughtful modern updates, this beautifully remodeled waterfront home offers an exceptional opportunity on picturesque Lake Opechee. Set on approximately 130 feet of shoreline with direct waterfront access just across a quiet neighborhood street, the property is perfectly positioned to capture breathtaking eastern sunrises. The private waterfront features a 30+ foot dock with built-in seating, table, and umbrella, ideal for entertaining, boating, swimming, or simply relaxing by the lake. Additional shoreline seating creates the perfect setting for evenings by the water. Inside, expansive windows frame the lake views throughout the main living areas, while spacious living and dining rooms provide an inviting setting for everyday living and entertaining. The beautifully updated eat-in kitchen is complemented by first-floor laundry and a first-floor primary suite with private bath. The true showpiece is the expansive wraparound four-season porch, where panoramic lake views become part of everyday life. Outside, a generous yard offers ample space for lawn games, summer barbecues, and outdoor entertaining. Beautifully updated throughout and offering one of Lake Opechee's most desirable waterfront settings, this exceptional property delivers the quintessential New Hampshire lakefront lifestyle, just minutes from downtown Laconia's restaurants, shopping, and year-round recreation. See Listing Details & 48 images.

$899,000 $620 per sq.ft. Laconia NH Home »
Waterfront on Lake Winnipesaukee3 Beds | 2 Baths | Total Sq. Ft. 1450 | Acres: 0.18
Listed on Tuesday Jul 14, 2026
Description: DOCK INCLUDED!!! This eye-catching home has just been finished and is waiting for its new owner. The easy single level home has three bedrooms and two baths. A large unfinished lower level can easily be finished for additional living space. The lot is level, and the home has a private rear yard. It is open in design with a Great Room with beamed ceilings, a fireplace and a well appointed kitchen. Sliders lead to a rear deck. Primary en-suite is located on one end of the home with the additional two bedrooms on the other. It has a mudroom and a laundry room and an attached two bay garage. There are hardwood floors throughout. It is light, bright and welcoming and is located in Phase II of Governors Crossing. Mountain View Yacht Club dock F-12 at 73 Weirs Road, Gilford is included in the sale. It accommodates a boat with a 13 foot beam and is 38 feet in length. Tax amount of $853 is for dock only. Taxes for the home will be determined. $2200 HOA fee is for the dock only. Fee for the home is $300 paid annually. See Listing Details & 60 images.
$1,099,000 $365 per sq.ft. Laconia NH Home »
Price Change! Reduced by $100,000 down 9% on August 11th 2026
Waterfront on Lake Winnipesaukee
3 Beds | 3 Baths | Total Sq. Ft. 3012 | Acres: 0
Listed on Friday Apr 3, 2026
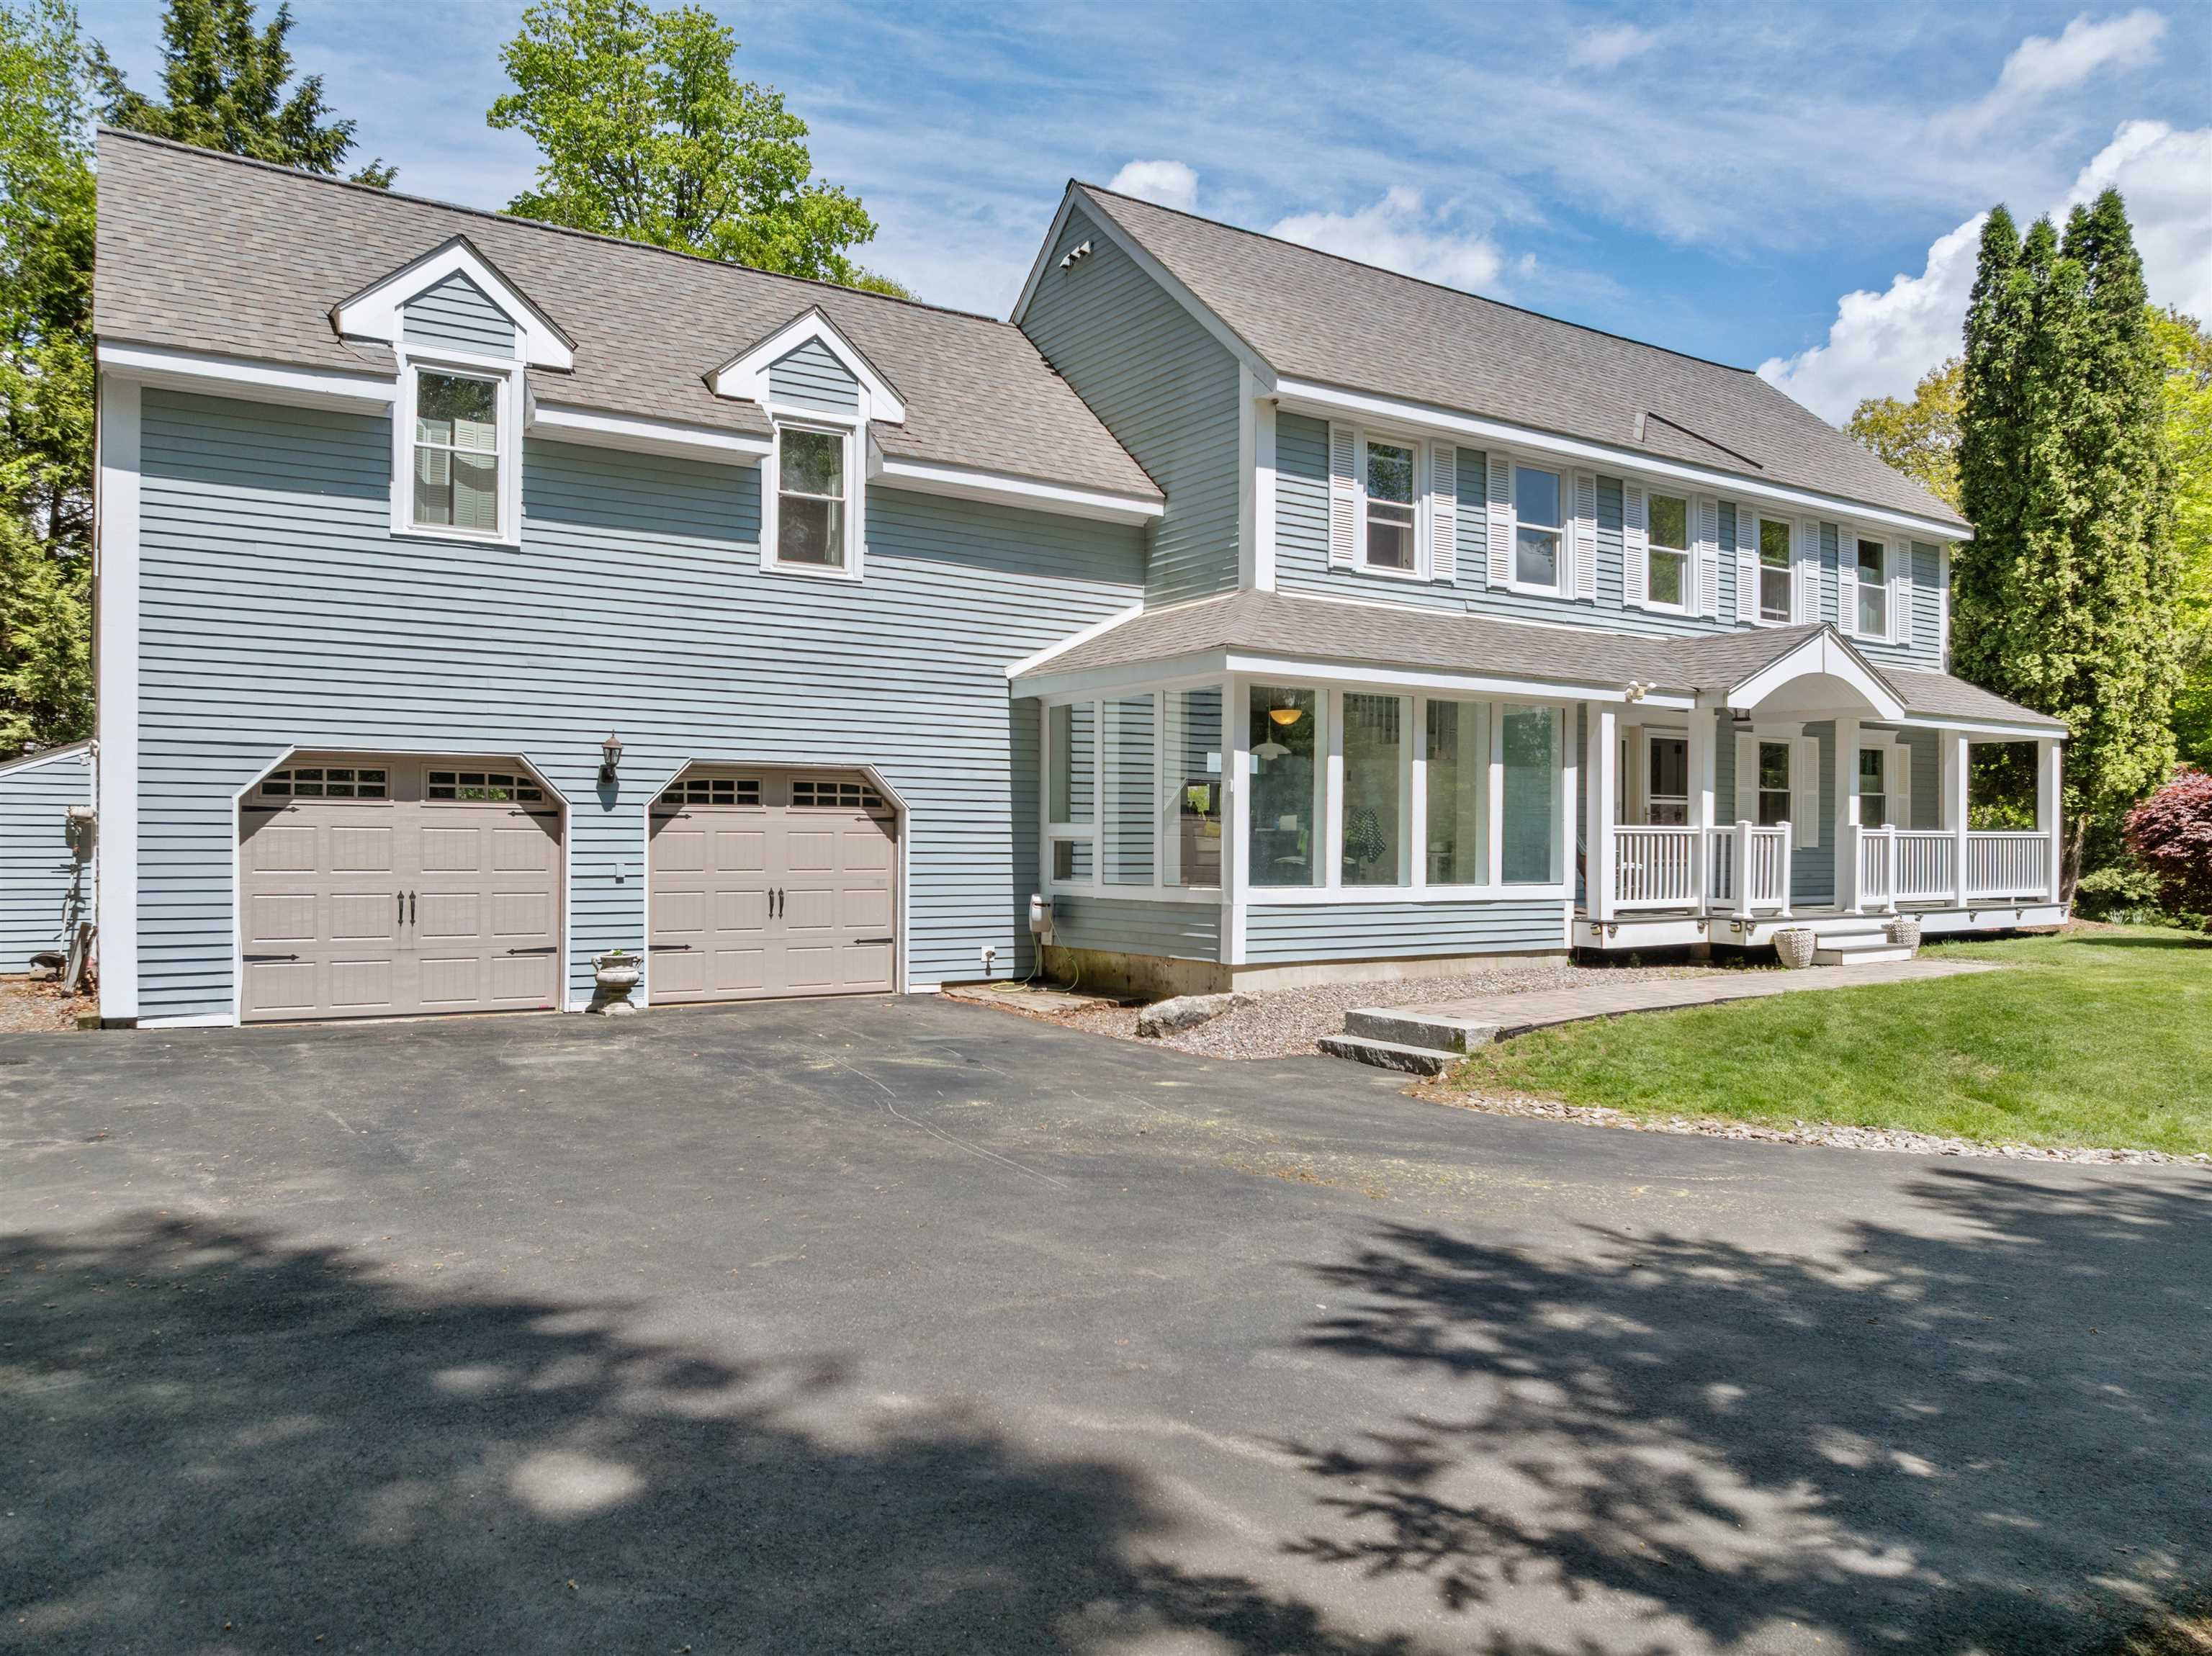
Description: Nestled within the desirable Bay Reach Assoc in the gated waterfront community of Long Bay, this freestanding 3,012 sq ft home offers comfort, space and year-round enjoyment, complemented by an array of premium amenities. residents enjoy access to 2 sandy beaches, a heated outdoor pool with stunning lake views, pickleball courts, and more-all just a short walk away. inside, the home features a flexible 3-4-bedroom, 3 bath layout designed for both everyday living and entertaining. The galley style kitchen is appointed with granite countertops and flows seamlessly into a bright, oversized breakfast nook surrounded by windows, filling the space with natural light and offering peaceful outdoor views. The expansive open-concept living and dining area showcases hardwood floors, large windows, and sliding glass doors that lead to a private back patio-perfect for grilling and enjoying summer days. A den or home office with a convenient half bath is located just off the living room, while a mudroom and laundry area provide direct access to the attached 2-car garage for added functionality. Upstairs the spacious primary suite offers a large walk-in closet and an impressive ensuite bath featuring a walk-in steam shower, soaking tub, and dual vanities, along with direct access to a charming, enclosed porch. The upper level also includes a generous family or entertainment room with a built-in desk, 2 additional bedrooms, and a full bath. Additional highlights include a water pressure booster system, a five-zone heating system for improved efficiency, brand new gutters, and a generator-ready hookup in the garage. Privately set with ample lawn space, the home welcomes you with a classic covered farmer's porch, adding curb appeal and a perfect place to relax. Come experience all that Long Bay and the Lakes Region have to offer in this exceptional property. See Listing Details & 60 images. Includes a Virtual Tour

$1,099,000 $398 per sq.ft. Laconia NH Home »
Price Change! Reduced by $100,000 down 9% on July 30th 2026
Waterfront on Lake Winnipesaukee
3 Beds | 3 Baths | Total Sq. Ft. 2763 | Acres: 1
Listed on Thursday May 14, 2026
Description: Welcome to this highly upgraded, newly constructed home in the very popular gated, waterfront community of South Down Shores that offers 2763 sq ft, 3+ bdrms, 3 baths and sits on an acre lot. Upon entry, you will be greeted by a spacious, open-concept layout, boasting an upscale kitchen adorned with abundant cabinets, tile backsplash, 5-burner gas stove, and large center island featuring an upgraded Silgranite sink, a coffee bar with wine fridge, and large walk-in pantry elevate the culinary experience. Entertain effortlessly in the adjacent dining area, complemented by a 4-season sun porch while the living room exudes elegance with a marble-framed gas fireplace, and soaring cathedral ceiling. The roomy primary suite includes a large bath with double sinks, tile step-in shower, and a walk-in closet compliment the Suite. Ascend the staircase to discover 2 well-appointed bdrms, a large bonus room with plenty of space for a game room and still have extra sleeping quarters, and full bath. The exterior of the house is equally impressive featuring a Farmer's Porch, Leaf Guard Gutters, and a stone walkway that enhance the curb appeal. A whole house generator ensures peace of mind during power outages, while the irrigation system maintains the landscaping effortlessly. Parking is a breeze with the overside 2 car garage. Every detail has been meticulously crafted to offer the utmost comfort. Come and enjoy the 4000' ft of waterfrontage, beach, and all the outdoor activities offered. See Listing Details & 55 images. Includes a Virtual Tour

$1,369,000 $463 per sq.ft. Laconia NH Home »
Price Change! Reduced by $100,000 down 7% on August 12th 2026
Waterfront on Lake Winnipesaukee
3 Beds | 3 Baths | Total Sq. Ft. 2957 | Acres: 0.62
Listed on Monday Jun 29, 2026
Description: Experience luxury, privacy, and exceptional craftsmanship in this highly upgraded custom-built 2957 square-foot home perfectly positioned to capture beautiful views of a natural pond and wooded vista. Surrounded by 9.5 acres of protected, unbuildable land with only 3 homes on the street, this property offers a rare combination of privacy and elegance. The open-concept design is perfect for entertaining, featuring soaring 16-foot ceilings with exposed beams and beautiful red oak hardwood flooring throughout the main living area. The chef's kitchen showcases an impressive 52-square-foot quartzite island with an oversized workstation sink, built-in pet feeding station with water filler, GE Cafe' professional appliances, and a 1st floor laundry room, pantry and heated four-season sunroom complete the main living space while capturing the tranquil views. The expansive first floor primary suite features 2 walk-in closets and a luxurious spa inspired bath with a custom oversized tile shower, soaking tub, double sinks, quartz countertop, and premium finishes. The upstairs you'll find 2 spacious bedrooms with ample closets, and oversized bonus room perfect for a family room, office or guest accommodations along with easy attic access for additional storage. Additional highlights include central air, an oversized 2 car garage with a dedicated workshop/office area, a separate golf cart garage, mature landscaping, and a 4-zone irrigation system. Meticulously built and impeccably maintained, this exceptional home is move-in ready. Enjoy all the amenities of the gated waterfront Community of South Down Shores, including a private beach, over 4,000 feet of waterfront on Lake Winnipesaukee, walking trails, tennis and pickleball courts, basketball court, clubhouse, playground, boat marina, kayak storage, and more. Open House Saturday 7/11 from 10am to 12pm. See Listing Details & 60 images. Includes a Virtual Tour
Under Contract

$1,400,000 $438 per sq.ft. Laconia NH Home »
Waterfront on Lake Winnipesaukee3 Beds | 4 Baths | Total Sq. Ft. 3200 | Acres: 0.54
Listed on Tuesday Jul 21, 2026
Description: One of the last opportunities enjoy a brand new custom home in the highly sought after Meredith Bay community on Lake Winnipesaukee! Crafted by Marceau Homes, one of the Lakes Region's premier builders, this exceptional 3 bedroom, 4 bath home offers approximately 3,200 sqft of thoughtfully designed living space on a .54 acre lot with an attached two car garage and the option to finish the bonus room for additional living space. Designed with both luxury and comfort in mind, the home features hardwood and tile flooring, a stunning gas fireplace with stone veneer surround and oak mantle, and a beautifully appointed kitchen with your choice of granite or quartz countertops. The spacious first floor primary suite offers a spa inspired retreat with a custom tiled shower, freestanding soaking tub, and premium finishes. Additional bathrooms also feature custom tile work, reflecting the quality craftsmanship found throughout. Outside, enjoy a paved driveway, attractive natural stone retaining walls, and low maintenance exterior materials designed for easy living. Meredith Bay residents enjoy an unmatched resort lifestyle with access to two pools, hot tub, a sandy beach on Lake Winnipesaukee, fitness center, tennis and pickleball, walking trails, golf cart paths leading to Akwa Marina, and seasonal dining...all within this private gated community. Don't miss one of the final chances to own a brand new home in one of the Lakes Region's most desirable communities. Taxes are estimated. Specifications and finishes are subject to change. See Listing Details & 42 images.
Under Contract

$599,900 $228 per sq.ft. Landaff NH Home »
Price Change! Reduced by $75,100 down 13% on July 28th 2026
Waterfront on River Mill Brook
3 Beds | 3 Baths | Total Sq. Ft. 2630 | Acres: 22
Listed on Wednesday May 20, 2026
Description: +/- 22 acres of your own private oasis in the heart of New Hampshire's White Mountain region. This custom-built modern farmhouse on Mill Brook Road in Landaff offers the perfect balance of rustic charm and refined comfort. Surrounded by wooded hillsides, local mountain views, and a peaceful brook winding through the property, this home delivers the kind of quiet retreat that's increasingly hard to find. Built in 2010 with timeless farmhouse styling, the home features approximately 2,630 square feet of thoughtfully designed living space with three bedrooms and two-and-a-half baths. Inside, warm hardwood floors, crown moldings, and abundant natural light create an inviting atmosphere throughout. The chef's kitchen is the centerpiece of the home, showcasing cherry shaker cabinetry, granite countertops, and an open flow ideal for entertaining or everyday living. A gas fireplace anchors the main living area, while the first-floor primary suite offers comfort and privacy with a spacious walk-in closet and ensuite bath. Designed for four-season living, the property includes an oversized mudroom, attached two-car garage, and a shed perfect for equipment, hobbies, or recreational storage. The covered farmer's porch overlooks the surrounding landscape, creating a peaceful setting for morning coffee or evening sunsets. Located just a short drive from Littleton and Franconia Notch, the property offers easy access to hiking, skiing, fishing, biking, and all the outdoor recreation the North Country is known for, while still maintaining complete privacy and a true country feel. See Listing Details & 54 images.
